Commercial Floor Stripping for Ronkonkoma Facilities
A clean floor isn’t maintained by appearance alone; the finish and the maintenance schedule matter. A typical Ronkonkoma route includes annual stripping and waxing of lobby tile, a practical reference point for commercial floor stripping in Ronkonkoma. The right approach depends on the floor’s material, existing finish, traffic, and the condition of the surface.
Floor work needs to fit the space and its operations. This article explains what stripping and waxing involve, what affects the scope and cost, and how to plan the work for a commercial facility. It also covers how to assess a service provider and prepare for the next step, so you can make an informed decision without overlooking details that affect the result.
Key Takeaways
- Match the stripping and waxing plan to the floor material, existing finish, surface condition, and facility traffic.
- A U.S. Environmental Protection Agency study of vinyl asbestos tile stripping recorded airborne asbestos concentrations of 0.0043 s/cc in area sampling; the finding highlights why floor material matters when planning the work.
- Assess the project scope by identifying the areas involved and the operational needs that shape scheduling and work coordination.
- Use the article’s practical criteria to evaluate service experience and determine when professional floor maintenance fits your facility’s needs.
Table of Contents
Commercial floor stripping and waxing
Stripping removes worn finish before a fresh protective coating is applied. The floor material, existing buildup, and access needs shape the work plan.
Stripping and Waxing Service Scope
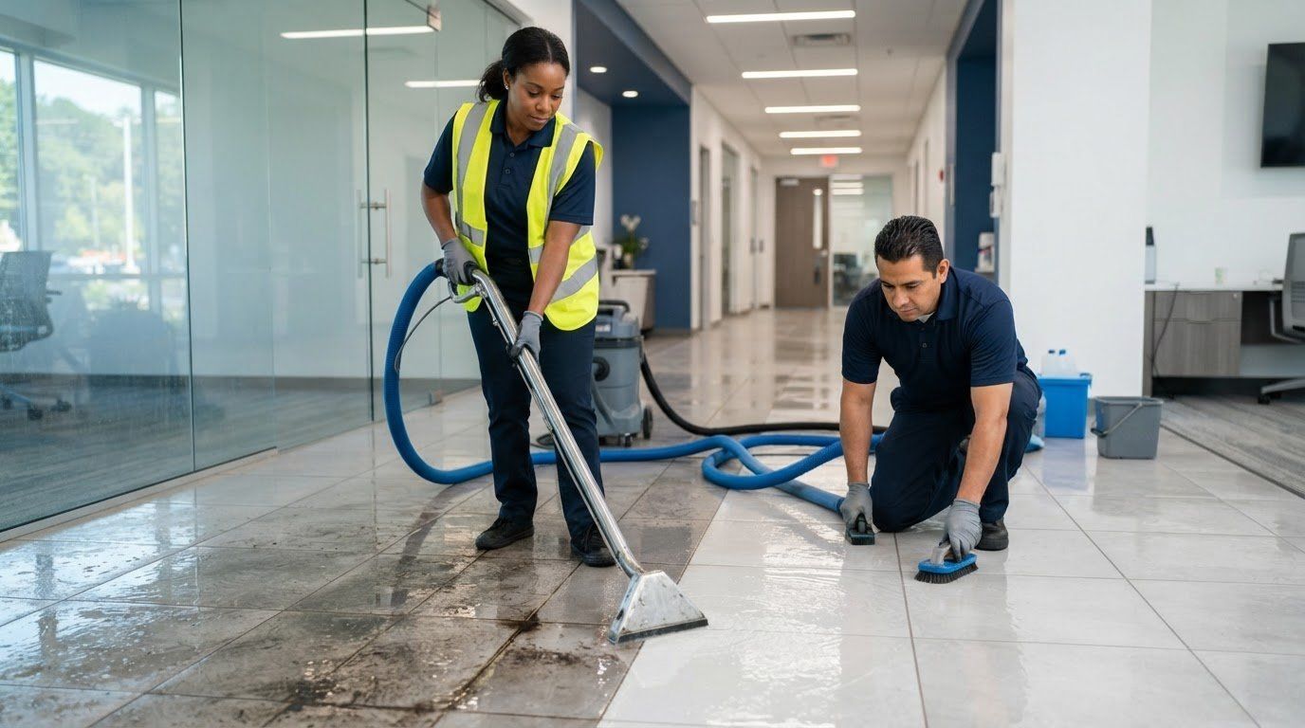
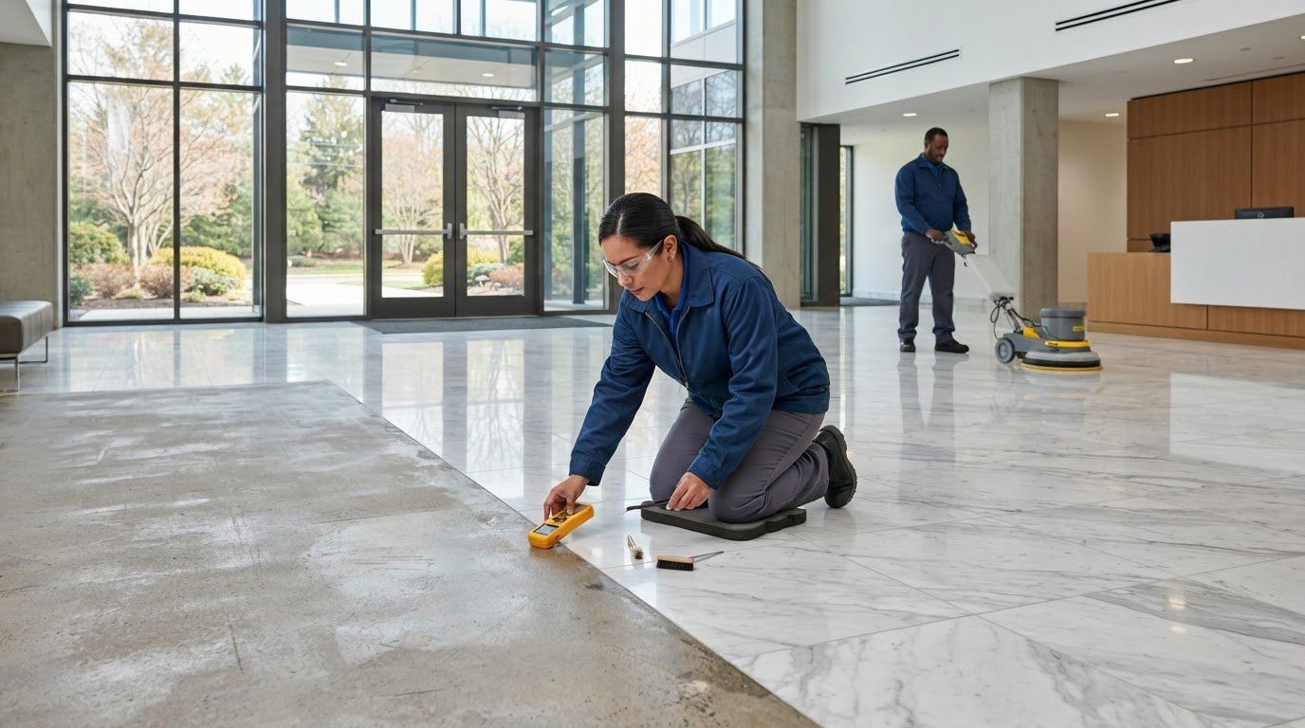
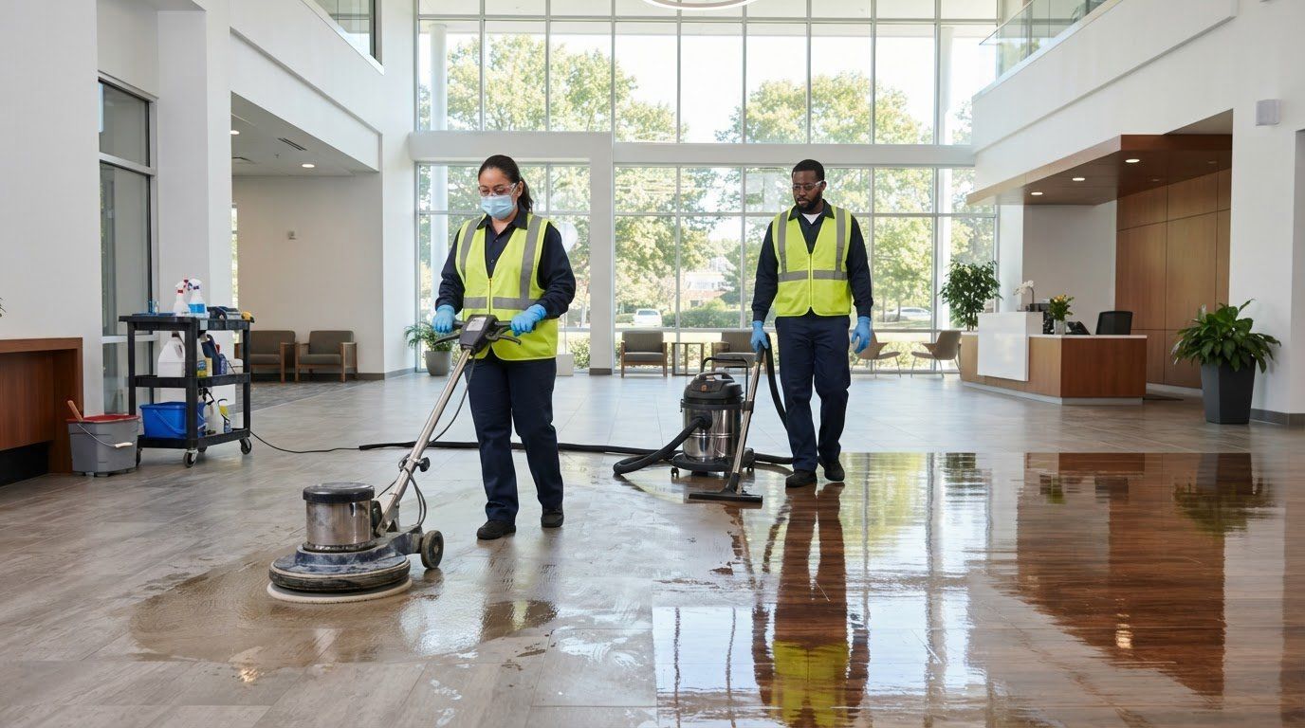
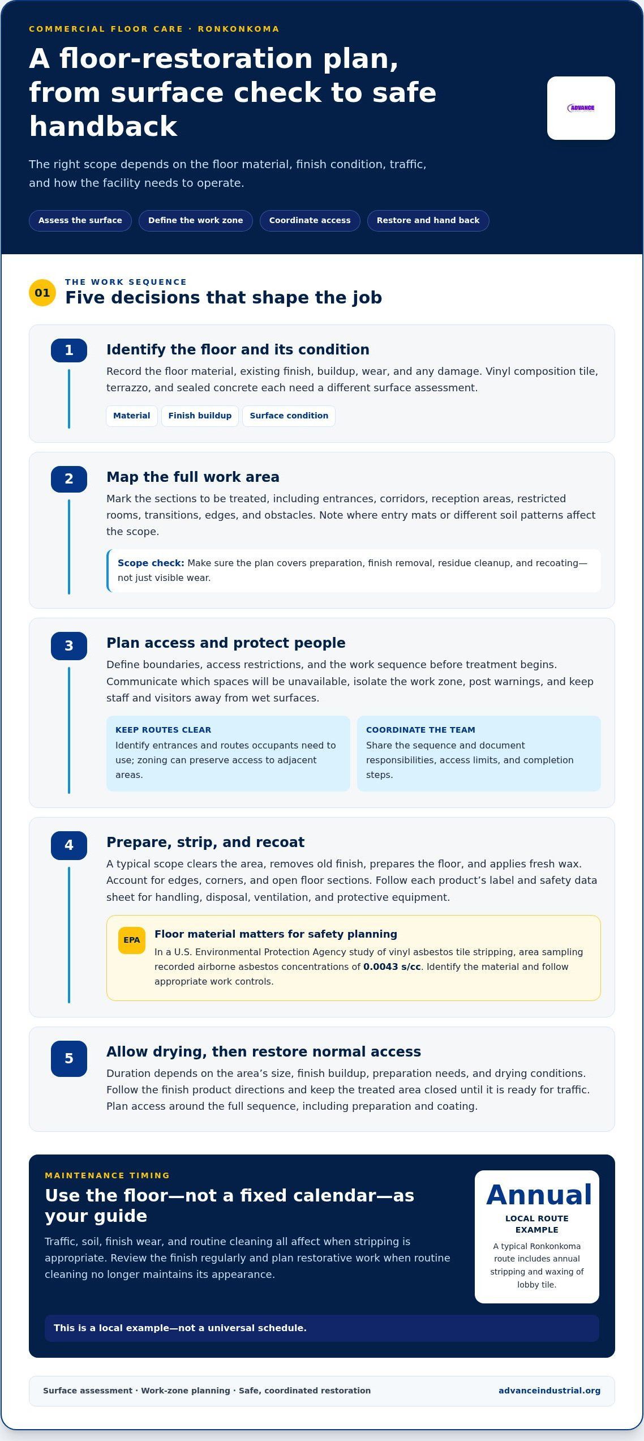
A typical scope covers clearing the work area, removing old finish, preparing the floor, and applying fresh wax. For commercial floor stripping products in New York, follow each product’s label and safety data sheet, including directions for handling and disposal. Identify the floor material before work begins. In a study of vinyl asbestos tile stripping, area sampling recorded airborne asbestos concentrations of 0.0043 s/cc, according to the U.S. Environmental Protection Agency. Isolate the work zone, post warnings, and follow product directions for ventilation and protective equipment.
Local Service Options
For floor stripping and waxing near Ronkonkoma, make sure the proposed scope identifies the floor type, finish condition, areas to be treated, and access restrictions. A clear work plan should explain how staff and visitors will be kept away from wet surfaces. In Long Island facilities, coordinating entrances and dividing the work into zones can help keep adjacent areas accessible while crews complete the job.
Maintenance Frequency
There’s no single interval that fits every commercial floor. Traffic, soil, finish wear, and routine cleaning all affect when stripping is appropriate. A typical Ronkonkoma route includes annual stripping and waxing of lobby tile. Treat that as a local example, not a universal schedule. Review the finish regularly and plan restorative work when routine cleaning no longer maintains its appearance.
Project Duration and Floor Availability
Work duration depends on the area’s size, finish buildup, preparation needs, and drying conditions. Follow the applied finish’s product directions and keep staff and visitors out of the treated area until it is ready for traffic. Plan access around the full work sequence, including preparation and coating.
Company experience and qualifications
For commercial floor stripping in Ronkonkoma, a sound plan accounts for the flooring, finish buildup, and whether the space is occupied. Vinyl composition tile, terrazzo, and sealed concrete each require a different surface assessment. Before work begins, the scope should identify the floor type and the areas included.
Review the plan for preparation, finish removal, residue cleanup, and recoating. These steps show whether it covers the full job, not just visible wear. A lobby with entry mats, for example, may have different soil patterns from interior corridors. Mapping these zones helps define the work area and protect adjoining surfaces during treatment.
- Scope: Match each area to its floor material and current finish condition.
- Equipment: Confirm the plan accounts for edges, corners, and open floor sections.
- Coordination: Define access controls and communicate which spaces are temporarily unavailable.
Clear communication about the work sequence and site preparation is also important. Use a marked floor plan to identify entrances, desks, equipment, and restricted areas. This helps coordinate staff movement and reduce disruption. Dividing a lobby into work zones, for example, can preserve access to an unaffected route while treatment proceeds elsewhere. Documenting responsibilities, access limits, and completion steps makes the plan easier to follow.
A well-planned job addresses surface condition, transitions, and finish application. A careful assessment distinguishes removable finish from damage that stripping cannot correct. It also identifies thresholds and floor edges that need controlled treatment. These details help match the scope to the building’s actual flooring instead of applying one process to every surface.
Commercial floor stripping services in Ronkonkoma, NY
A commercial floor stripping plan in Ronkonkoma starts with facility access and floor use. Map entrances, corridors, reception areas, and restricted rooms before defining the work zone. This helps building teams coordinate movement and identify routes that need to stay open. Include floor transitions and edges in the site plan, not just the main open area.
Local conditions also shape access planning. The Ronkonkoma LIRR station is the busiest transportation node in eastern Suffolk, and MacArthur Airport is minutes away. Facilities near active transportation routes can map arrival points, public entrances, and internal traffic paths. This gives site teams a clearer basis for managing movement around the work area.
- Mark work zones: Identify the floor sections included and their boundaries.
- Plan access: Note entrances and routes that occupants need to use.
- Coordinate teams: Share the sequence with facility staff before work begins.
- Record conditions: Document transitions, obstacles, and areas needing special attention.
Build the schedule around the facility’s operating patterns. An office lobby, clinic corridor, and loading entrance have different traffic demands. A clinic, for example, may need to keep a clear route between reception and treatment rooms. Marking that route before work starts makes restrictions easier to communicate and helps coordinate access.
Finish the plan with a defined work boundary, access instructions, and a handback process. Facility staff can use these details to tell occupants which spaces are affected and when normal movement can resume. A documented sequence also helps coordinate adjacent areas without confusing people working in the building.
Commercial Cleaning Services Advance Industrial Maintenance: Office Cleaning
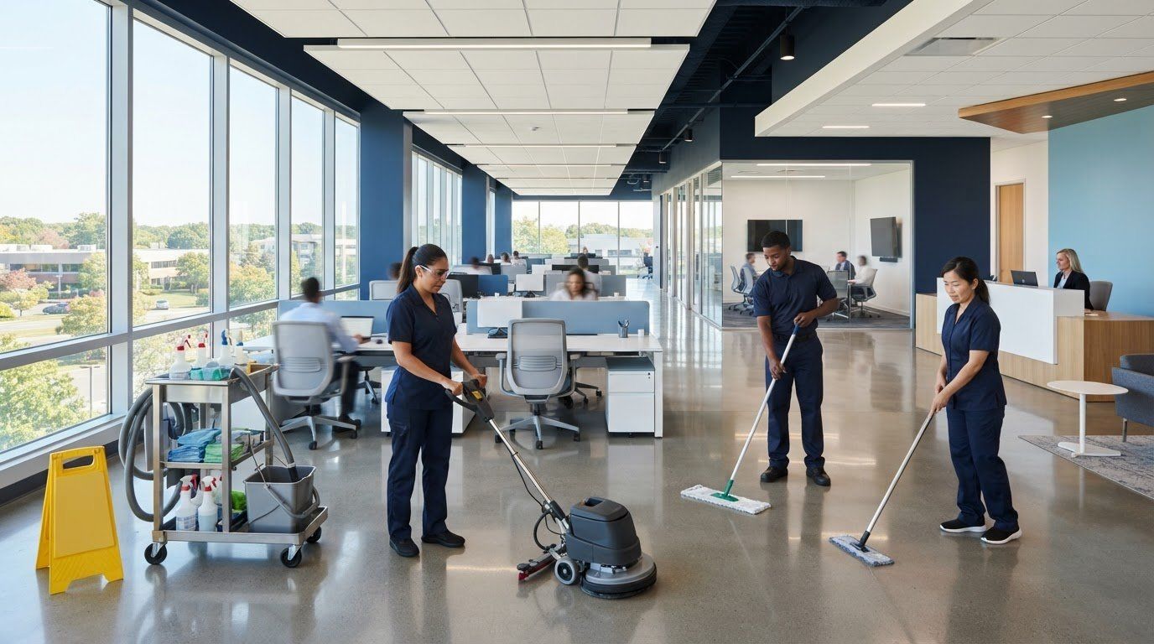
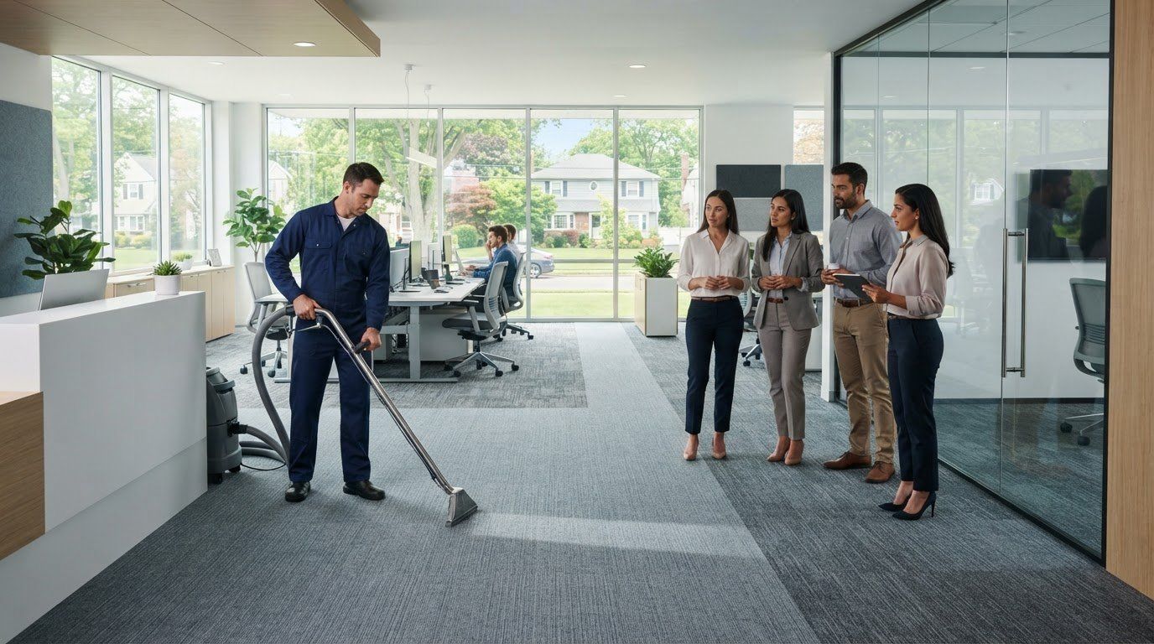
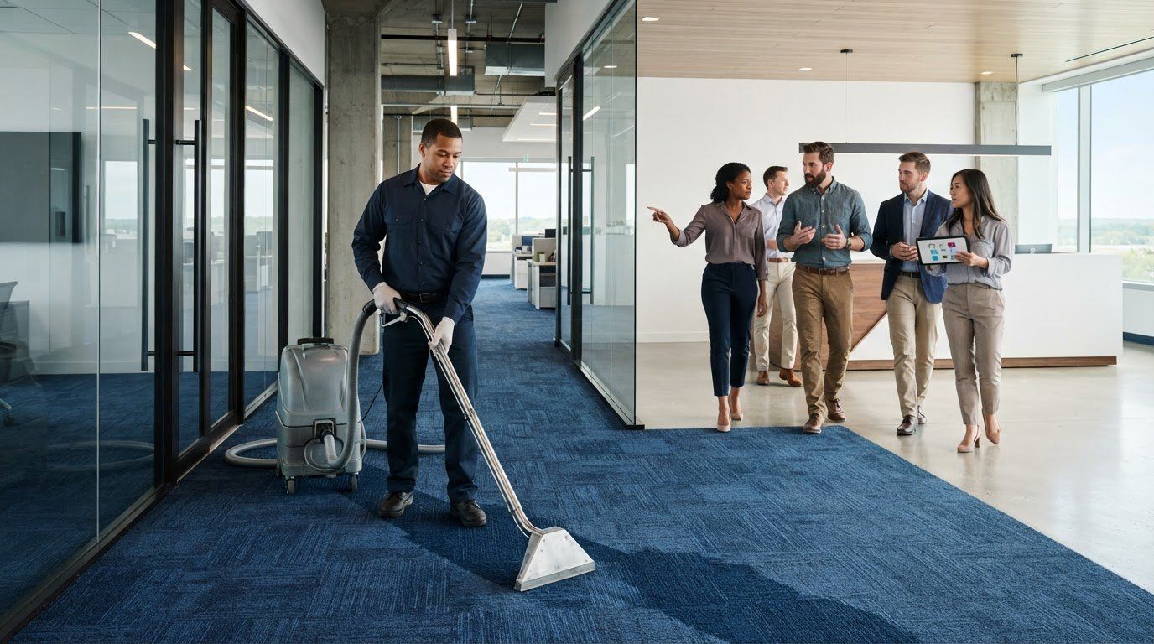
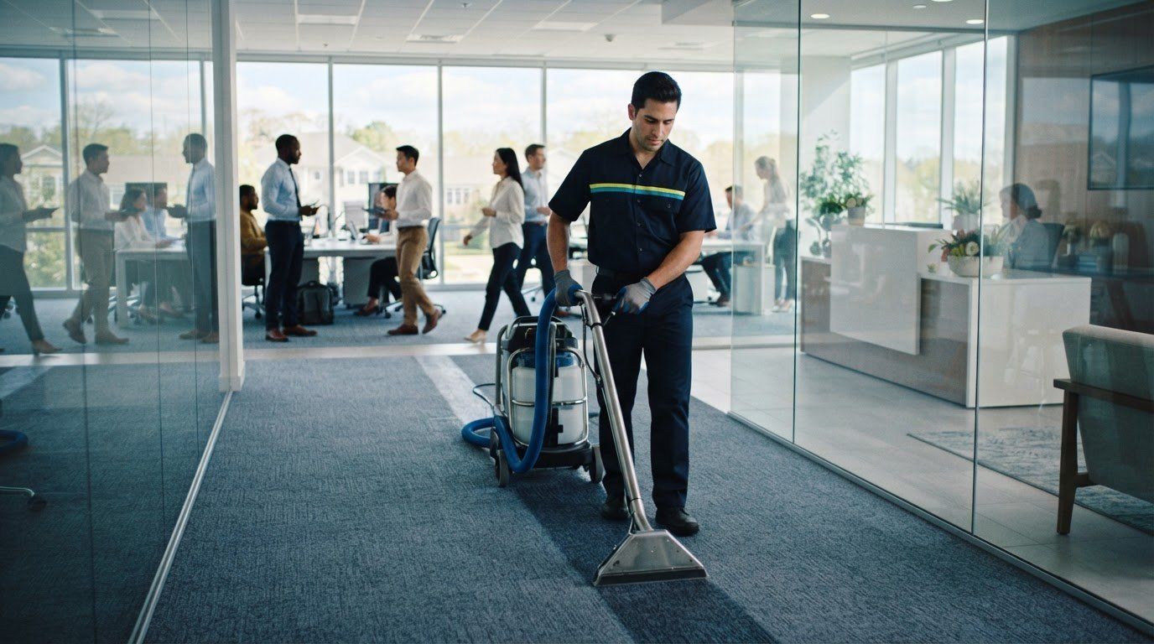
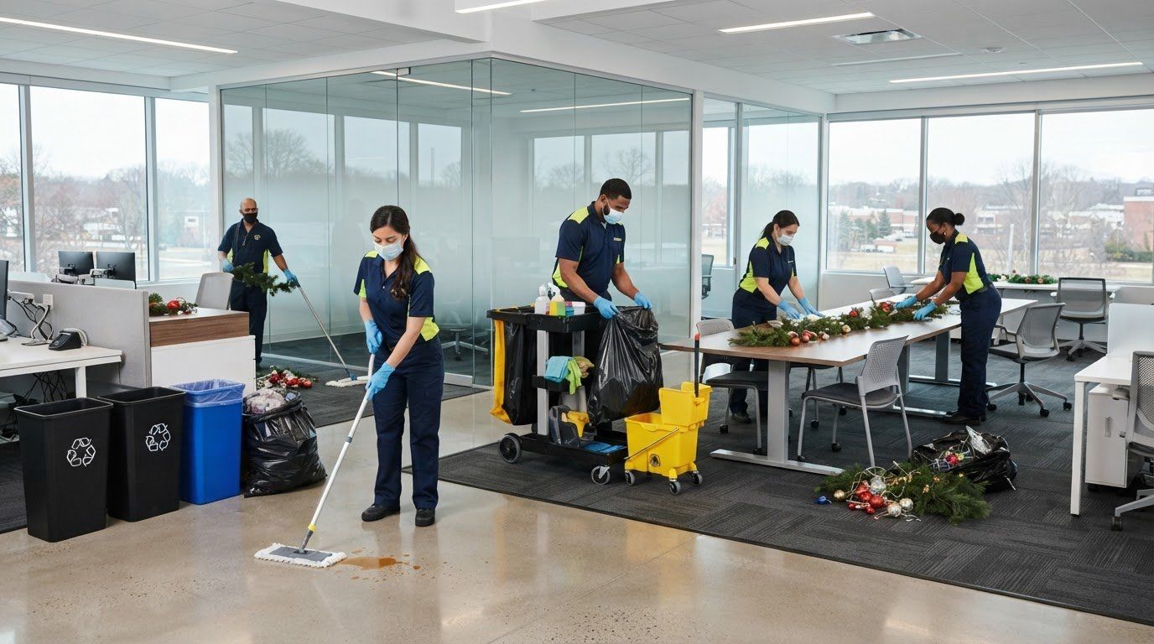
Commercial Cleaning Services Advance Industrial Maintenance provides Office Cleaning and Floor Stripping and Waxing for facilities managing routine upkeep and periodic floor restoration. Consider these services when routine cleaning no longer addresses worn floor finish or when office maintenance needs a coordinated approach. Combining routine care with planned floor work helps facility teams manage cleanliness and floor appearance.
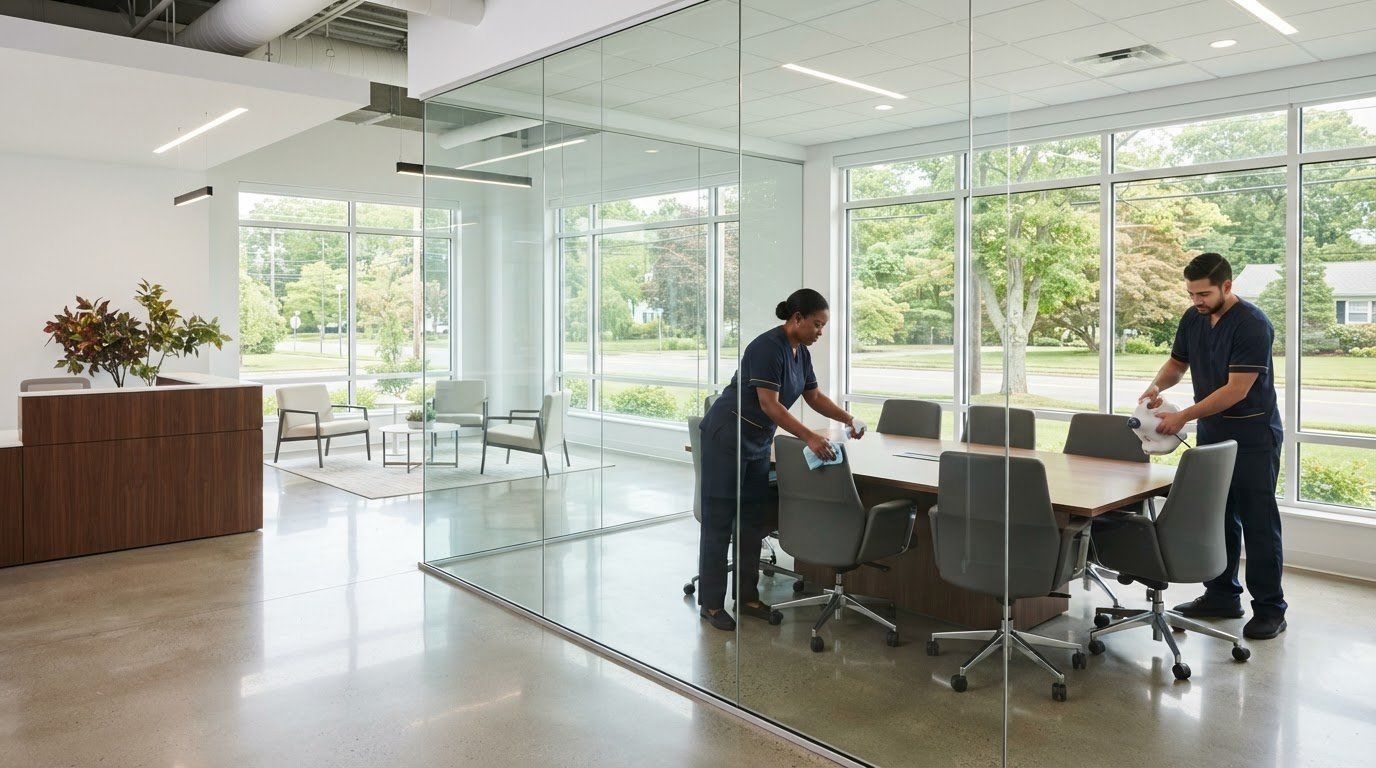
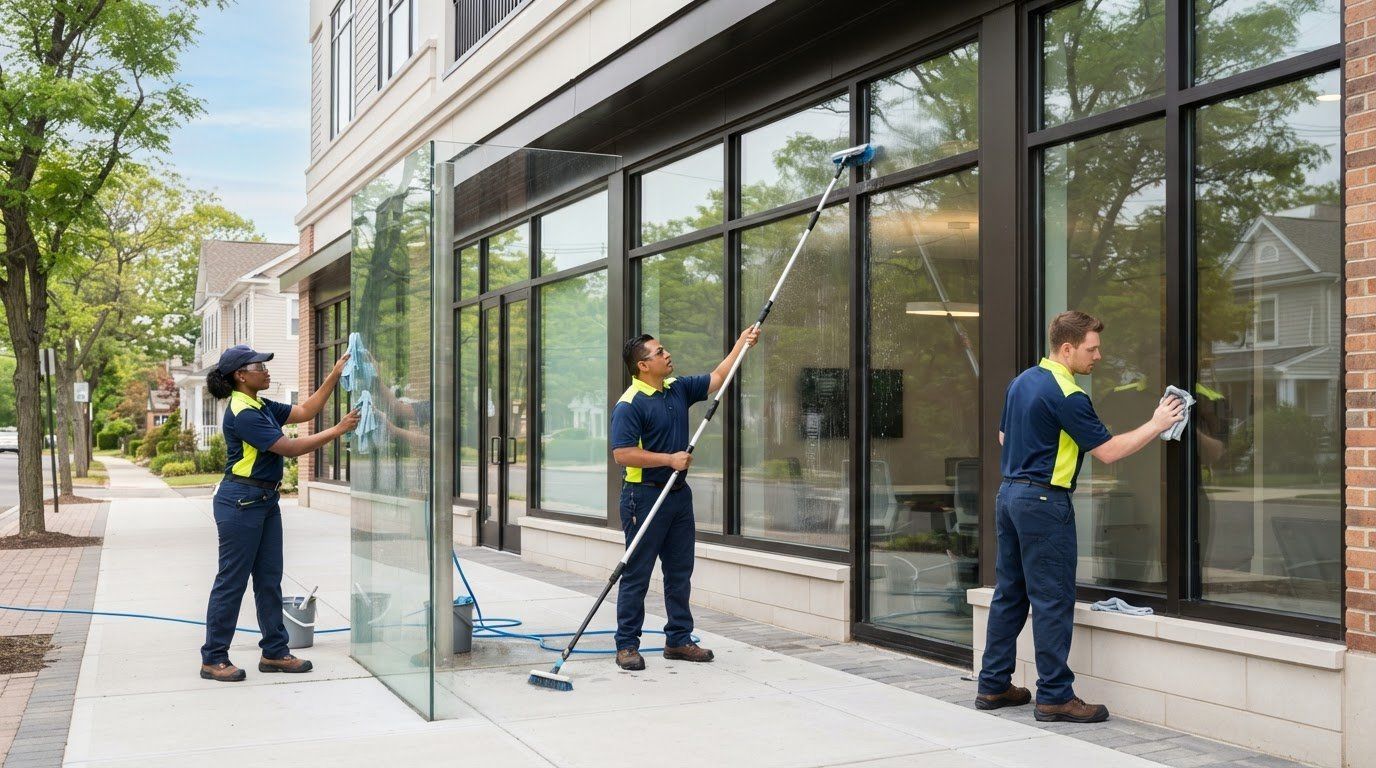
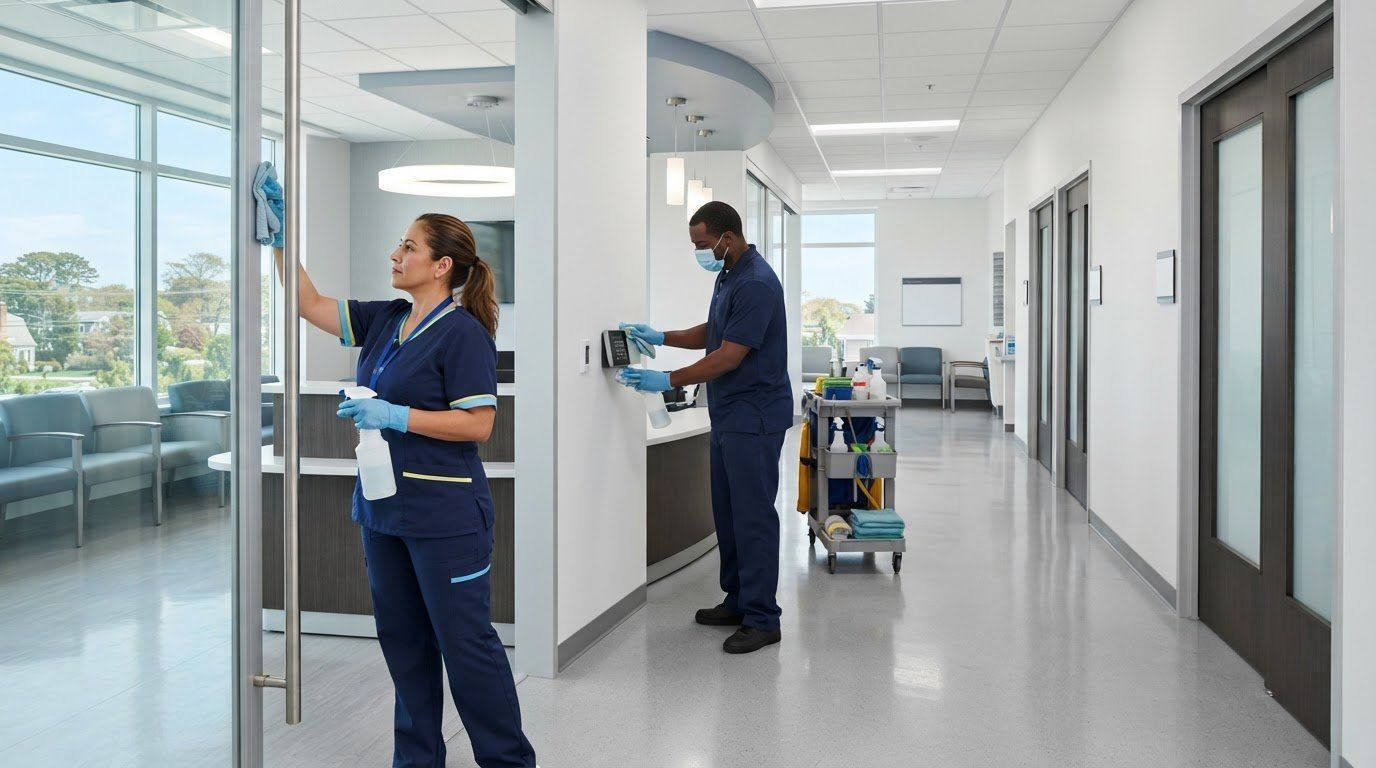
For medical settings, Commercial Cleaning Services Advance Industrial Maintenance also provides Medical Facility Cleaning. Window Cleaning can support broader building maintenance when interior floor care is part of a larger facility plan. Define the areas that need attention and operational priorities, such as reception access or shared workspaces, to guide the service plan.
Contact Commercial Cleaning Services Advance Industrial Maintenance to discuss your facility’s cleaning needs.
Set a Practical Maintenance Plan
Use your next maintenance review to set priorities for each area, from entrance floors to shared workspaces. A clear plan can connect commercial floor stripping in Ronkonkoma with broader facility cleaning needs, while keeping the scope focused on the surfaces and spaces that need attention.
Advance Industrial Maintenance offers Floor Stripping and Waxing, Office Cleaning, and Medical Facility Cleaning. These services support facilities planning floor care alongside routine upkeep or cleaning for medical environments. Describe your building’s priorities and the areas you want addressed to plan the next step.
Contact Commercial Cleaning Services Advance Industrial Maintenance to discuss a practical approach for your facility. A considered plan gives your team a clear starting point for maintaining the space.
Frequently Asked Questions
What types of commercial flooring can be stripped and refinished?
Resilient floors with a removable finish, such as vinyl composition tile, are common candidates for stripping. Suitability depends on the flooring material, surface condition, and coating system. A floor with deep gouges, for example, may need repair rather than another finish layer. Check maintenance records or product documentation to identify the flooring before choosing a stripping method.
How does commercial floor stripping and waxing work?
The process removes the existing finish, prepares the exposed surface, and applies a new coating. Testing the chosen stripping solution in an inconspicuous area first can show how the finish responds and flag discoloration or surface issues before treating the full area. Follow product directions throughout.
What should I look for when hiring a commercial floor stripping contractor?
Choose a provider who can explain how the proposed method fits your floor material and facility use. Request a written scope identifying included areas, preparation responsibilities, access limits, and the finish system. For a Long Island facility, ask for examples of comparable commercial spaces and a clear plan for communicating work-zone restrictions to staff and visitors.